355 Pueblo Pintado, Helotes, TX 78023
- $1,500,000
- 6
- BD
- 6
- BA
- 4,674
- SqFt




- List Price
- $1,500,000
- MLS#
- 2006161
- Status
- NEW
- County
- Bexar
- City
- Helotes
- Subdivision
- Sonoma Ranch
- Bedrooms
- 6
- Bathrooms
- 6
- Full Baths
- 4
- Half-baths
- 2
- Living Area
- 4,674
- Acres
- 0.93
Property Description
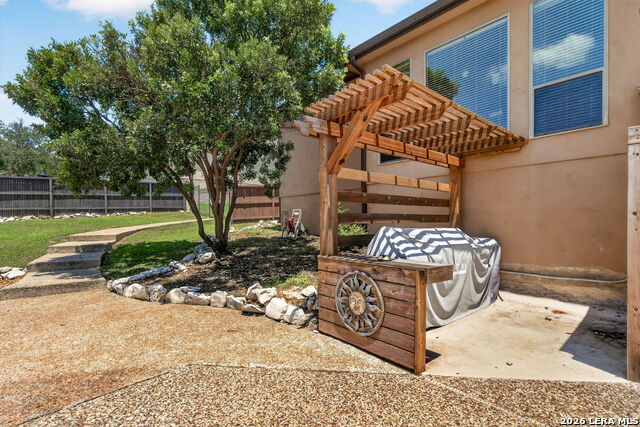
Welcome to a home where luxury, comfort, and effortless entertaining come together. Nestled in one of Helotes' most desirable communities, this stunning residence offers over 4,000 square feet of thoughtfully designed living space that balances spaciousness with everyday functionality. From the moment you step inside, you'll be greeted by expansive open-concept living areas filled with natural light, soaring ceilings, and seamless flow-creating the perfect backdrop for family moments or unforgettable gatherings. The heart of the home features a spacious kitchen with gas cooking, generous prep space, and an open connection to the main living and dining areas, making it ideal for hosting while staying connected to your guests. With six spacious bedrooms and 4.5 bathrooms, this home provides exceptional flexibility for multi-generational living, growing families, visiting guests, or dedicated home office space. Movie nights become an experience of their own in the private family media room, while the outdoor living space feels like your own private resort. Step outside to discover a lavish backyard retreat complete with an inviting in-ground pool, relaxing jacuzzi, and abundant space for entertaining, celebrating, or simply enjoying peaceful Texas evenings under the stars. Whether you're hosting elegant dinner parties, holiday celebrations, or weekend poolside gatherings, every space in this home has been designed to accommodate the way you live. 355 Pueblo Pintado isn't just a home-it's a lifestyle of comfort, sophistication, and unforgettable moments. Schedule your private tour today and experience everything this exceptional residence has to offer.
Additional Information
- Days on Market
- 1
- Year Built
- 2006
- Style
- Two Story
- Stories
- 2
- Builder Name
- Mcnair
- Interior Features
- Ceiling Fans, Washer Connection, Dryer Connection, Cook Top, Built-In Oven, Microwave Oven, Stove/Range
- Master Bdr Desc
- DownStairs
- Fireplace Description
- One, Living Room
- Cooling
- Three+ Central
- Heating
- Central
- Exterior
- Stone/Rock, Stucco
- Roof
- Composition
- Floor
- Carpeting, Ceramic Tile
- Pool Description
- In Ground Pool, Hot Tub, Pool is Heated
- Parking
- Three Car Garage
- School District
- Northside
- Elementary School
- Beard
- Middle School
- Hector Garcia
- High School
- Louis D Brandeis
Mortgage Calculator
Listing courtesy of Listing Agent: Deveda Rouche (mrouche520@gmail.com) from Listing Office: Realty House, LLC.
IDX information is provided exclusively for consumers' personal, non-commercial use, that it may not be used for any purpose other than to identify prospective properties consumers may be interested in purchasing, and that the data is deemed reliable but is not guaranteed accurate by the MLS. The MLS may, at its discretion, require use of other disclaimers as necessary to protect participants and/or the MLS from liability. 
Listings provided by LERA MLS