2108 Windflower Lane, Luling, TX 78648
- $239,990
- 4
- BD
- 2
- BA
- 1,572
- SqFt











- List Price
- $239,990
- MLS#
- 2014661
- Status
- NEW
- County
- Caldwell
- City
- Luling
- Subdivision
- Ladera
- Bedrooms
- 4
- Bathrooms
- 2
- Full Baths
- 2
- Living Area
- 1,572
- Acres
- 0.24
Property Description
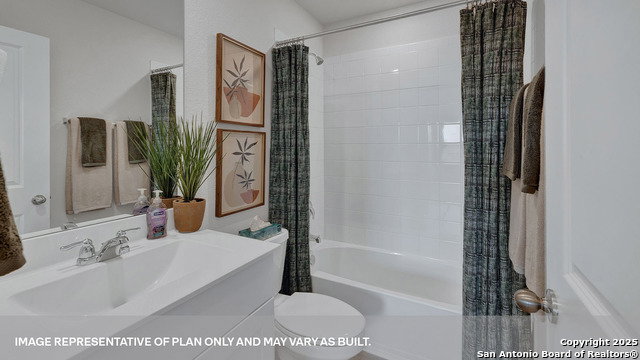
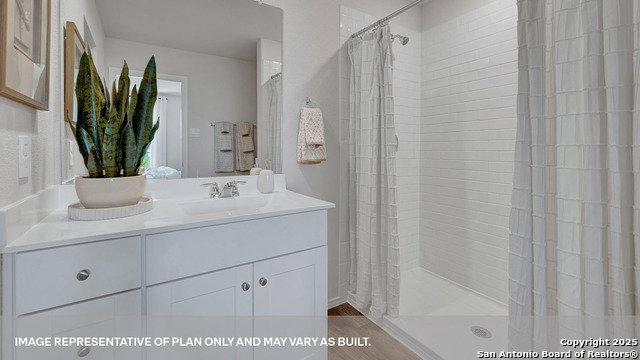
MOVE IN READY The Emma at Ladera is a one-story floorplan available in Luling, Texas. This 1,572-square-foot home features 4 bedrooms, 2 bathrooms, and a 2-car garage, along with a modern farmhouse exterior. From the front porch, the foyer opens to an inviting kitchen, dining, and family room where everyday routines and gatherings come together with ease. The kitchen features a center island with stainless-steel sink, quartz countertops, 42-inch upper picture-frame cabinets, a pantry closet, and stainless-steel appliances. Three secondary bedrooms offer room for guests, work, or hobbies, while the garage-connected utility room adds everyday convenience. Tucked at the back of the home, the private primary suite includes a walk-in shower, cultured marble vanity with trench sink, and large walk-in closet. Plus, America's Smart Home features add convenience with a video doorbell, smart lock, home hub, thermostat, and smart switch.
Additional Information
- Days on Market
- 0
- Year Built
- 2026
- Style
- One Story
- Stories
- 1
- Builder Name
- Dr Horton
- Interior Features
- Washer Connection, Dryer Connection, Microwave Oven, Stove/Range, Disposal, Dishwasher, Solid Counter Tops
- Master Bdr Desc
- DownStairs
- Fireplace Description
- Not Applicable
- Cooling
- One Central
- Heating
- Central
- Exterior Features
- Privacy Fence, Double Pane Windows
- Exterior
- Siding, Cement Fiber
- Roof
- Composition
- Floor
- Carpeting, Vinyl
- Pool Description
- None
- Parking
- Two Car Garage
- School District
- Luling
- Elementary School
- Not Applicable
- Middle School
- Not Applicable
- High School
- Luling
Mortgage Calculator
Listing courtesy of Listing Agent: Jonathan Woodruff (jwoodruff@drhorton.com) from Listing Office: D.R. Horton-Texas, LTD.
IDX information is provided exclusively for consumers' personal, non-commercial use, that it may not be used for any purpose other than to identify prospective properties consumers may be interested in purchasing, and that the data is deemed reliable but is not guaranteed accurate by the MLS. The MLS may, at its discretion, require use of other disclaimers as necessary to protect participants and/or the MLS from liability. 
Listings provided by LERA MLS