630 Balboa Drive, Universal City, TX 78148
- $299,999
- 5
- BD
- 3
- BA
- 2,380
- SqFt




- List Price
- $299,999
- MLS#
- 2018953
- Status
- NEW
- County
- Bexar
- City
- Universal City
- Subdivision
- Coronado Village
- Bedrooms
- 5
- Bathrooms
- 3
- Full Baths
- 2
- Half-baths
- 1
- Living Area
- 2,380
- Acres
- 0.33
Property Description
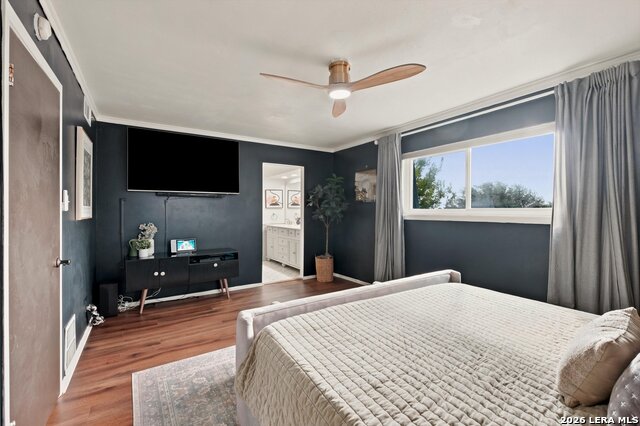
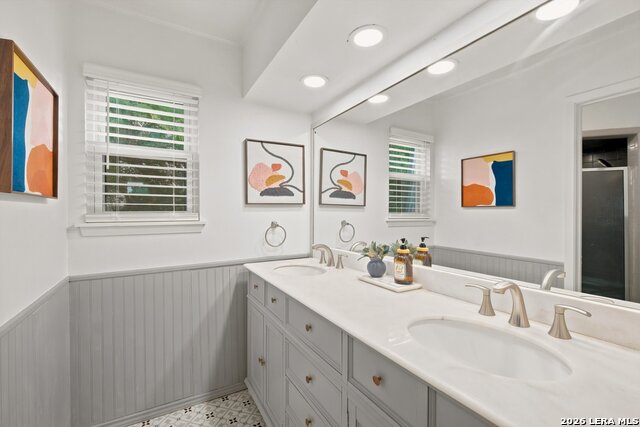
Welcome to this inviting two story home in Coronado Village community, offering space, flexibility, and a generous 0.33-acre lot. With 5 bedrooms and 2.5 bathrooms, this home provides a versatile floor plan designed to adapt to the way you live. Inside, you'll find thoughtfully updated spaces with modern finishes and plenty of room for both everyday living and entertaining. The flexible fifth bedroom can easily be tailored to your needs as a home office, media room, playroom, or additional bedroom, giving you options as your lifestyle evolves. Step outside to enjoy the expansive backyard, where a privacy fence, covered patio, and mature outdoor space create a comfortable setting for relaxing, entertaining, gardening, or enjoying time with family. The spacious lot provides plenty of room for recreation, a playscape, or creating your own backyard retreat. A metal roof adds to the home's appeal and curb presence. Location is another standout feature, with convenient access to major highways and just minutes from Retama Park, Randolph Air Force Base, Fort Sam Houston, The Forum, IKEA, shopping, dining, and entertainment. With its updated interior, flexible living spaces, oversized lot, and convenient Northeast San Antonio location, this Coronado Village home offers an opportunity to enjoy space, versatility, and comfortable Texas living.
Additional Information
- Days on Market
- 0
- Year Built
- 1974
- Style
- Two Story, Traditional
- Stories
- 2
- Builder Name
- Unknown
- Lot Description
- 1/4 - 1/2 Acre
- Interior Features
- Ceiling Fans, Chandelier, Washer Connection, Dryer Connection, Built-In Oven, Stove/Range, Solid Counter Tops
- Master Bdr Desc
- Ceiling Fan, Full Bath
- Fireplace Description
- One, Living Room, Wood Burning
- Cooling
- One Central
- Heating
- Central
- Exterior Features
- Patio Slab, Covered Patio, Privacy Fence, Mature Trees
- Exterior
- Brick
- Roof
- Metal
- Floor
- Carpeting, Ceramic Tile, Laminate
- Pool Description
- None
- Parking
- Two Car Garage, Attached
- School District
- Judson
- Elementary School
- Coronado Village
- Middle School
- Kitty Hawk
- High School
- Judson
Mortgage Calculator
Listing courtesy of Listing Agent: Tyler Moore (tyler@sageoakrealty.com) from Listing Office: eXp Realty.
IDX information is provided exclusively for consumers' personal, non-commercial use, that it may not be used for any purpose other than to identify prospective properties consumers may be interested in purchasing, and that the data is deemed reliable but is not guaranteed accurate by the MLS. The MLS may, at its discretion, require use of other disclaimers as necessary to protect participants and/or the MLS from liability. 
Listings provided by LERA MLS