Share this with your friends


+12109180058
The Laughy Hilger Group Real Estate
14850 Roberts Roam, San Antonio, TX 78245
- $288,500
- 3
- BD
- 2
- BA
- 1,535
- SqFt







- List Price
- $288,500
- MLS#
- 2029415
- Status
- NEW
- County
- Bexar
- City
- San Antonio
- Subdivision
- Stonehill
- Bedrooms
- 3
- Bathrooms
- 2
- Full Baths
- 2
- Living Area
- 1,535
- Acres
- 0.11
Property Description
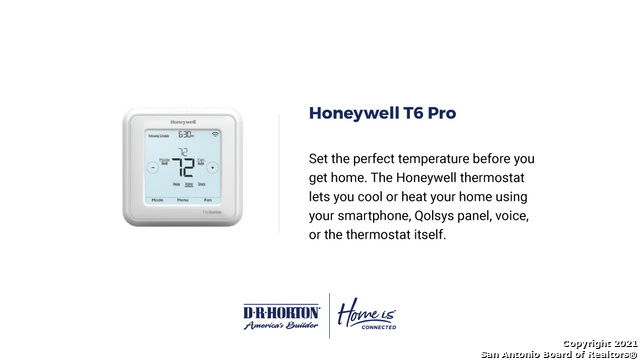
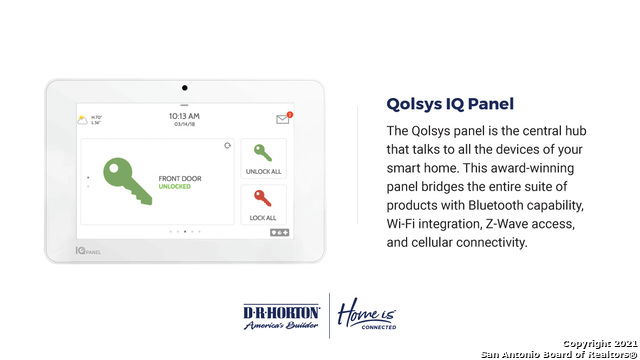
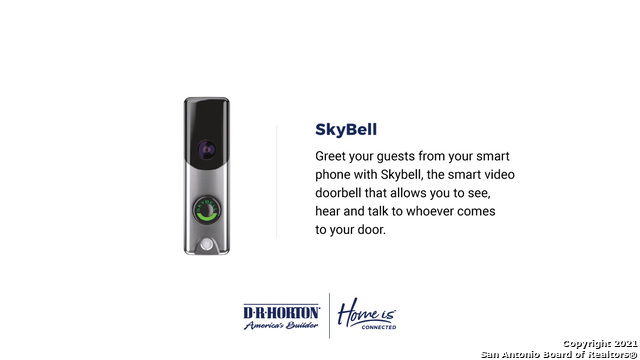
The Diana plan is our largest one-story home offered in Stonehill in San Antonio, TX. Featuring 2 classic front exteriors, 3 bedrooms, 2 baths, a 2-car garage, and 1,535 square feet of living space, this floor plan is sure to impress. A welcoming foyer leads to a combined living and dining area that flows into the spacious corner kitchen. The kitchen features a breakfast bar, quartz or granite countertops, stainless steel appliances, shaker-style cabinetry, and a corner pantry with built-in shelving. The open family room and dining area feature sheet vinyl flooring and large windows, creating a bright space for everyday living and entertaining. The primary bedroom is privately located at the back of the home and includes an ensuite bathroom with a tiled walk-in shower, separate water closet, and spacious walk-in closet. Secondary bedrooms feature carpeted floors and closets, providing flexible space for bedrooms, offices, workout rooms, or bonus areas. Additional features include a tankless water heater, quartz countertops in all bathrooms, full-yard landscaping and irrigation, and the HOME IS CONNECTED base package. Using one central hub, you can control the lights, thermostat, and locks from your cellular device.
Additional Information
- Days on Market
- 0
- Year Built
- 2026
- Style
- One Story, Contemporary
- Stories
- 1
- Builder Name
- D.R. Horton
- Lot Dimensions
- 40X120
- Interior Features
- Washer Connection, Dryer Connection, Stove/Range, Disposal, Dishwasher, Ice Maker Connection, Smoke Alarm, Pre-Wired for Security, Gas Water Heater, Solid Counter Tops, Carbon Monoxide Detector
- Master Bdr Desc
- Walk-In Closet, Full Bath
- Fireplace Description
- Not Applicable
- Cooling
- One Central
- Heating
- Central
- Exterior Features
- Covered Patio, Privacy Fence, Sprinkler System, Double Pane Windows
- Exterior
- Brick, Stone/Rock, Siding
- Roof
- Composition
- Floor
- Carpeting, Vinyl
- Pool Description
- None
- Parking
- Two Car Garage
- School District
- Medina Valley I.S.D.
- Elementary School
- Lacoste Elementary
- Middle School
- Medina Valley
- High School
- Medina Valley
How much is your home worth?
...get instant property value now!
Mortgage Calculator
Listing courtesy of Listing Agent: R.J. Reyes (rj@kwthesignaturegroup.com) from Listing Office: Keller Williams Heritage.
IDX information is provided exclusively for consumers' personal, non-commercial use, that it may not be used for any purpose other than to identify prospective properties consumers may be interested in purchasing, and that the data is deemed reliable but is not guaranteed accurate by the MLS. The MLS may, at its discretion, require use of other disclaimers as necessary to protect participants and/or the MLS from liability. 
Listings provided by LERA MLS