11906 Cheney Glen, San Antonio, TX 78254
- $319,000
- 4
- BD
- 3
- BA
- 2,470
- SqFt




- List Price
- $319,000
- MLS#
- 2018729
- Status
- NEW
- County
- Bexar
- City
- San Antonio
- Subdivision
- Laurel Heights
- Bedrooms
- 4
- Bathrooms
- 3
- Full Baths
- 2
- Half-baths
- 1
- Living Area
- 2,470
- Acres
- 0.11
Property Description
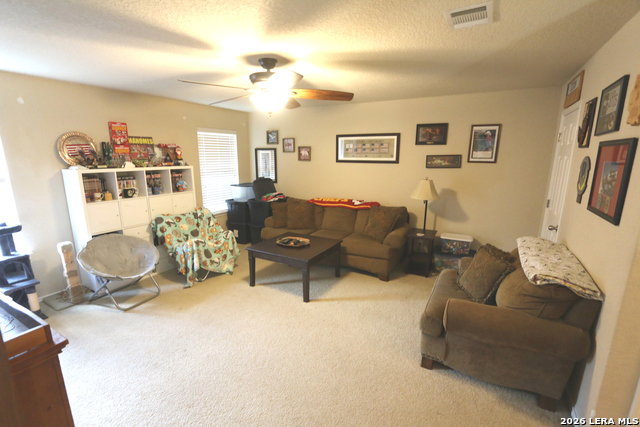
This Beautifully Updated Nearly 2500sf Hm Offers an Exceptional Combination of Modern Upgrades..Secure Gated Community & Highly desirable financial perks Including NO City Taxes & Low 1.8% Tax Rate...Nestled within the Secure Gated Enclave of Laura Heights Subd near Old town Helotes,SeaWorld & Culebra/Bandera Shopping District..This Impressive Hm is Located in the Sought after Northside ISD & the Newer Sotomayor High School...HM has Undergone Extensive Capital Improvements over the Past 4-Years to Include High Ticket Items like New Roof,Upgraded American Standard A/C Unit,Water Heater & Water Softener w/Whole House Filtration, Garage Door w/Quite belt driven opener..Exterior boasts a classic low maintenance Brick Front w/Hardi-Board Concrete Siding around the Sides & Rear...Out Back is a Newly Installed 6' Wide Vinyl Sliding Glass Door that Opens up to a Covered Patio & Storage shed...Inside the Homes's Thoughtful layout Maximizes Space & Functionally across Two Well Appointed levels...Ist Floor Opens up to a Versatile Living & Dining Rm Combo that Flows naturally into The Spacious Kit Featuring Modern SS Appliances & B'Fast Nook...A Cozy 2nd Living Area,1/2 Bath,Utility Rm & Cedar Lined Under Stair Storage Closet Complete the Lower Level...UPSTAIRS via a Decorative Winding Staircase leads to a Lg 3rd Living Area/Gameroom,Main Bedroom & Bathroom PLUS 3-Other Bedrooms w/Hall Bathroom...Adding to the Homes Immense Appeal is It's Prime Location within Walking distance to the Community's Premier Over 1-ACRE Park/Playground/Pool & Picnic Pavilion....TAKE A LOOK !!!!
Additional Information
- Days on Market
- 2
- Year Built
- 2009
- Style
- One Story, Traditional
- Stories
- 1
- Builder Name
- Dr Horton
- Lot Dimensions
- 45'
- Interior Features
- Ceiling Fans, Washer Connection, Dryer Connection, Microwave Oven, Stove/Range, Disposal, Dishwasher, Ice Maker Connection, Water Softener (owned), Vent Fan, Smoke Alarm, Electric Water Heater, Garage Door Opener, Plumb for Water Softener
- Master Bdr Desc
- Upstairs, Walk-In Closet, Ceiling Fan, Full Bath
- Fireplace Description
- Not Applicable
- Cooling
- One Central
- Heating
- Central
- Exterior Features
- Covered Patio, Privacy Fence, Double Pane Windows, Storage Building/Shed, Has Gutters, Mature Trees
- Exterior
- Brick, 4 Sides Masonry, Cement Fiber
- Roof
- Composition
- Floor
- Carpeting, Ceramic Tile, Laminate
- Pool Description
- None
- Parking
- Two Car Garage, Attached
- School District
- Northside
- Elementary School
- FIELDS
- Middle School
- FOLKS
- High School
- Sotomayor High School
Mortgage Calculator
Listing courtesy of Listing Agent: John Foster (jdfoster0510@gmail.com) from Listing Office: Foster Family Real Estate.
IDX information is provided exclusively for consumers' personal, non-commercial use, that it may not be used for any purpose other than to identify prospective properties consumers may be interested in purchasing, and that the data is deemed reliable but is not guaranteed accurate by the MLS. The MLS may, at its discretion, require use of other disclaimers as necessary to protect participants and/or the MLS from liability. 
Listings provided by LERA MLS